5 bedrooms5.5 baths3-car garage2 laundry rooms4,762 sq ft living
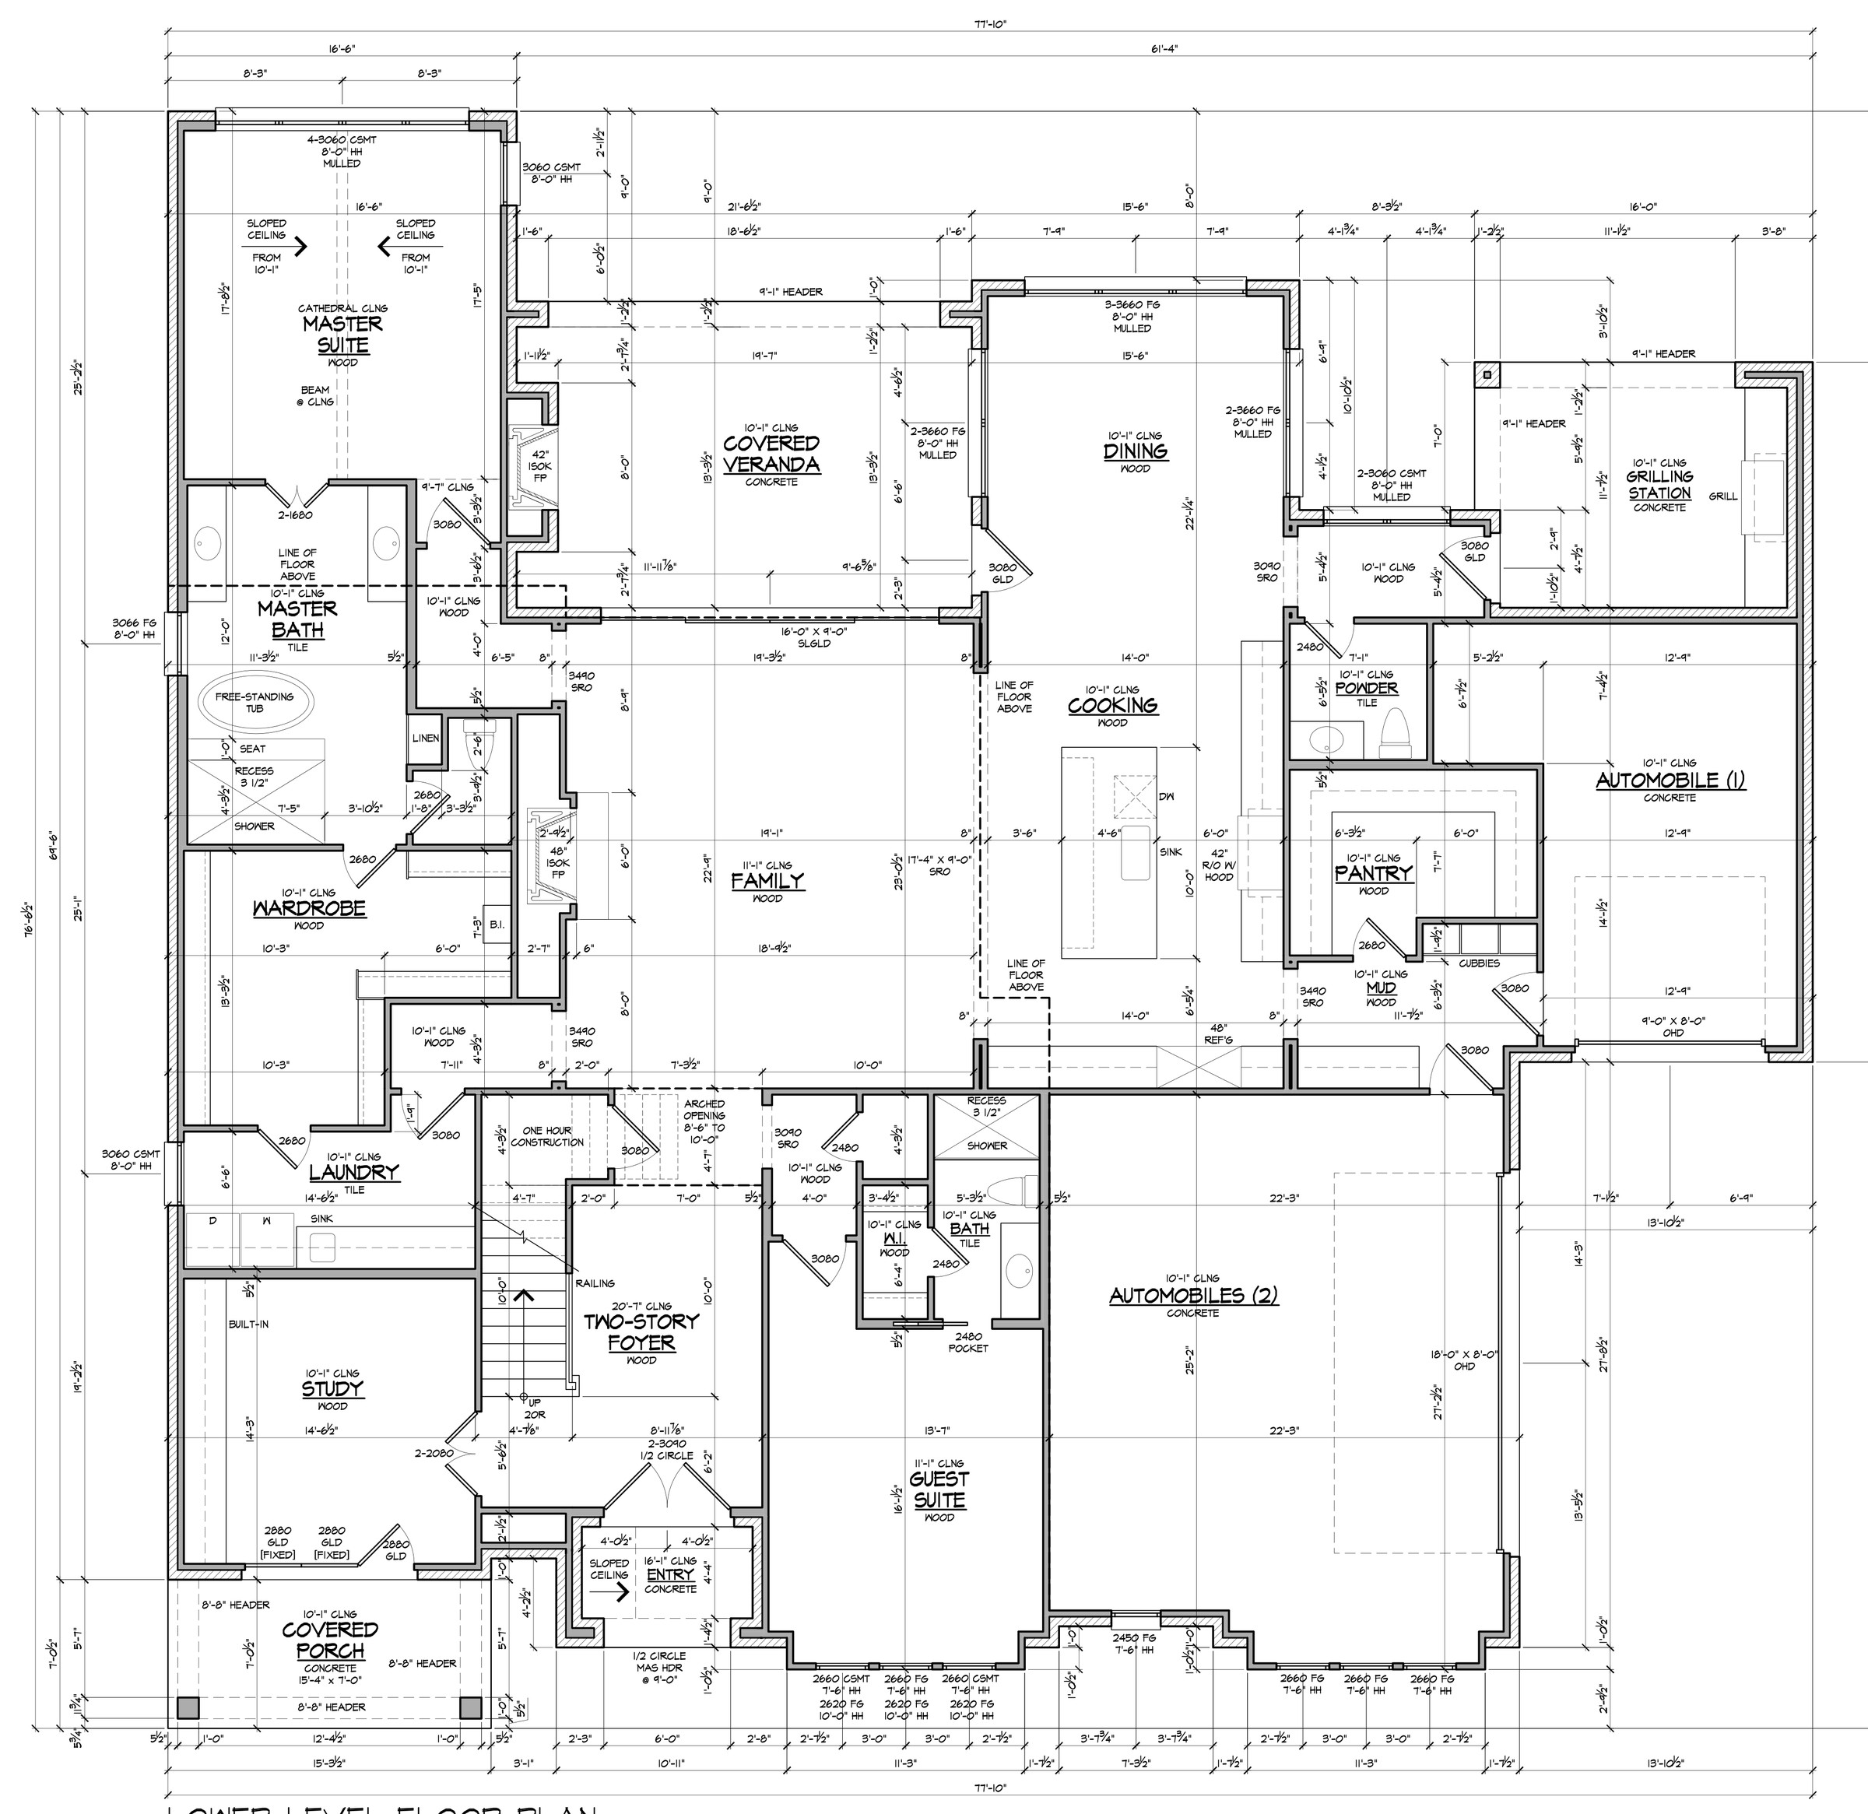
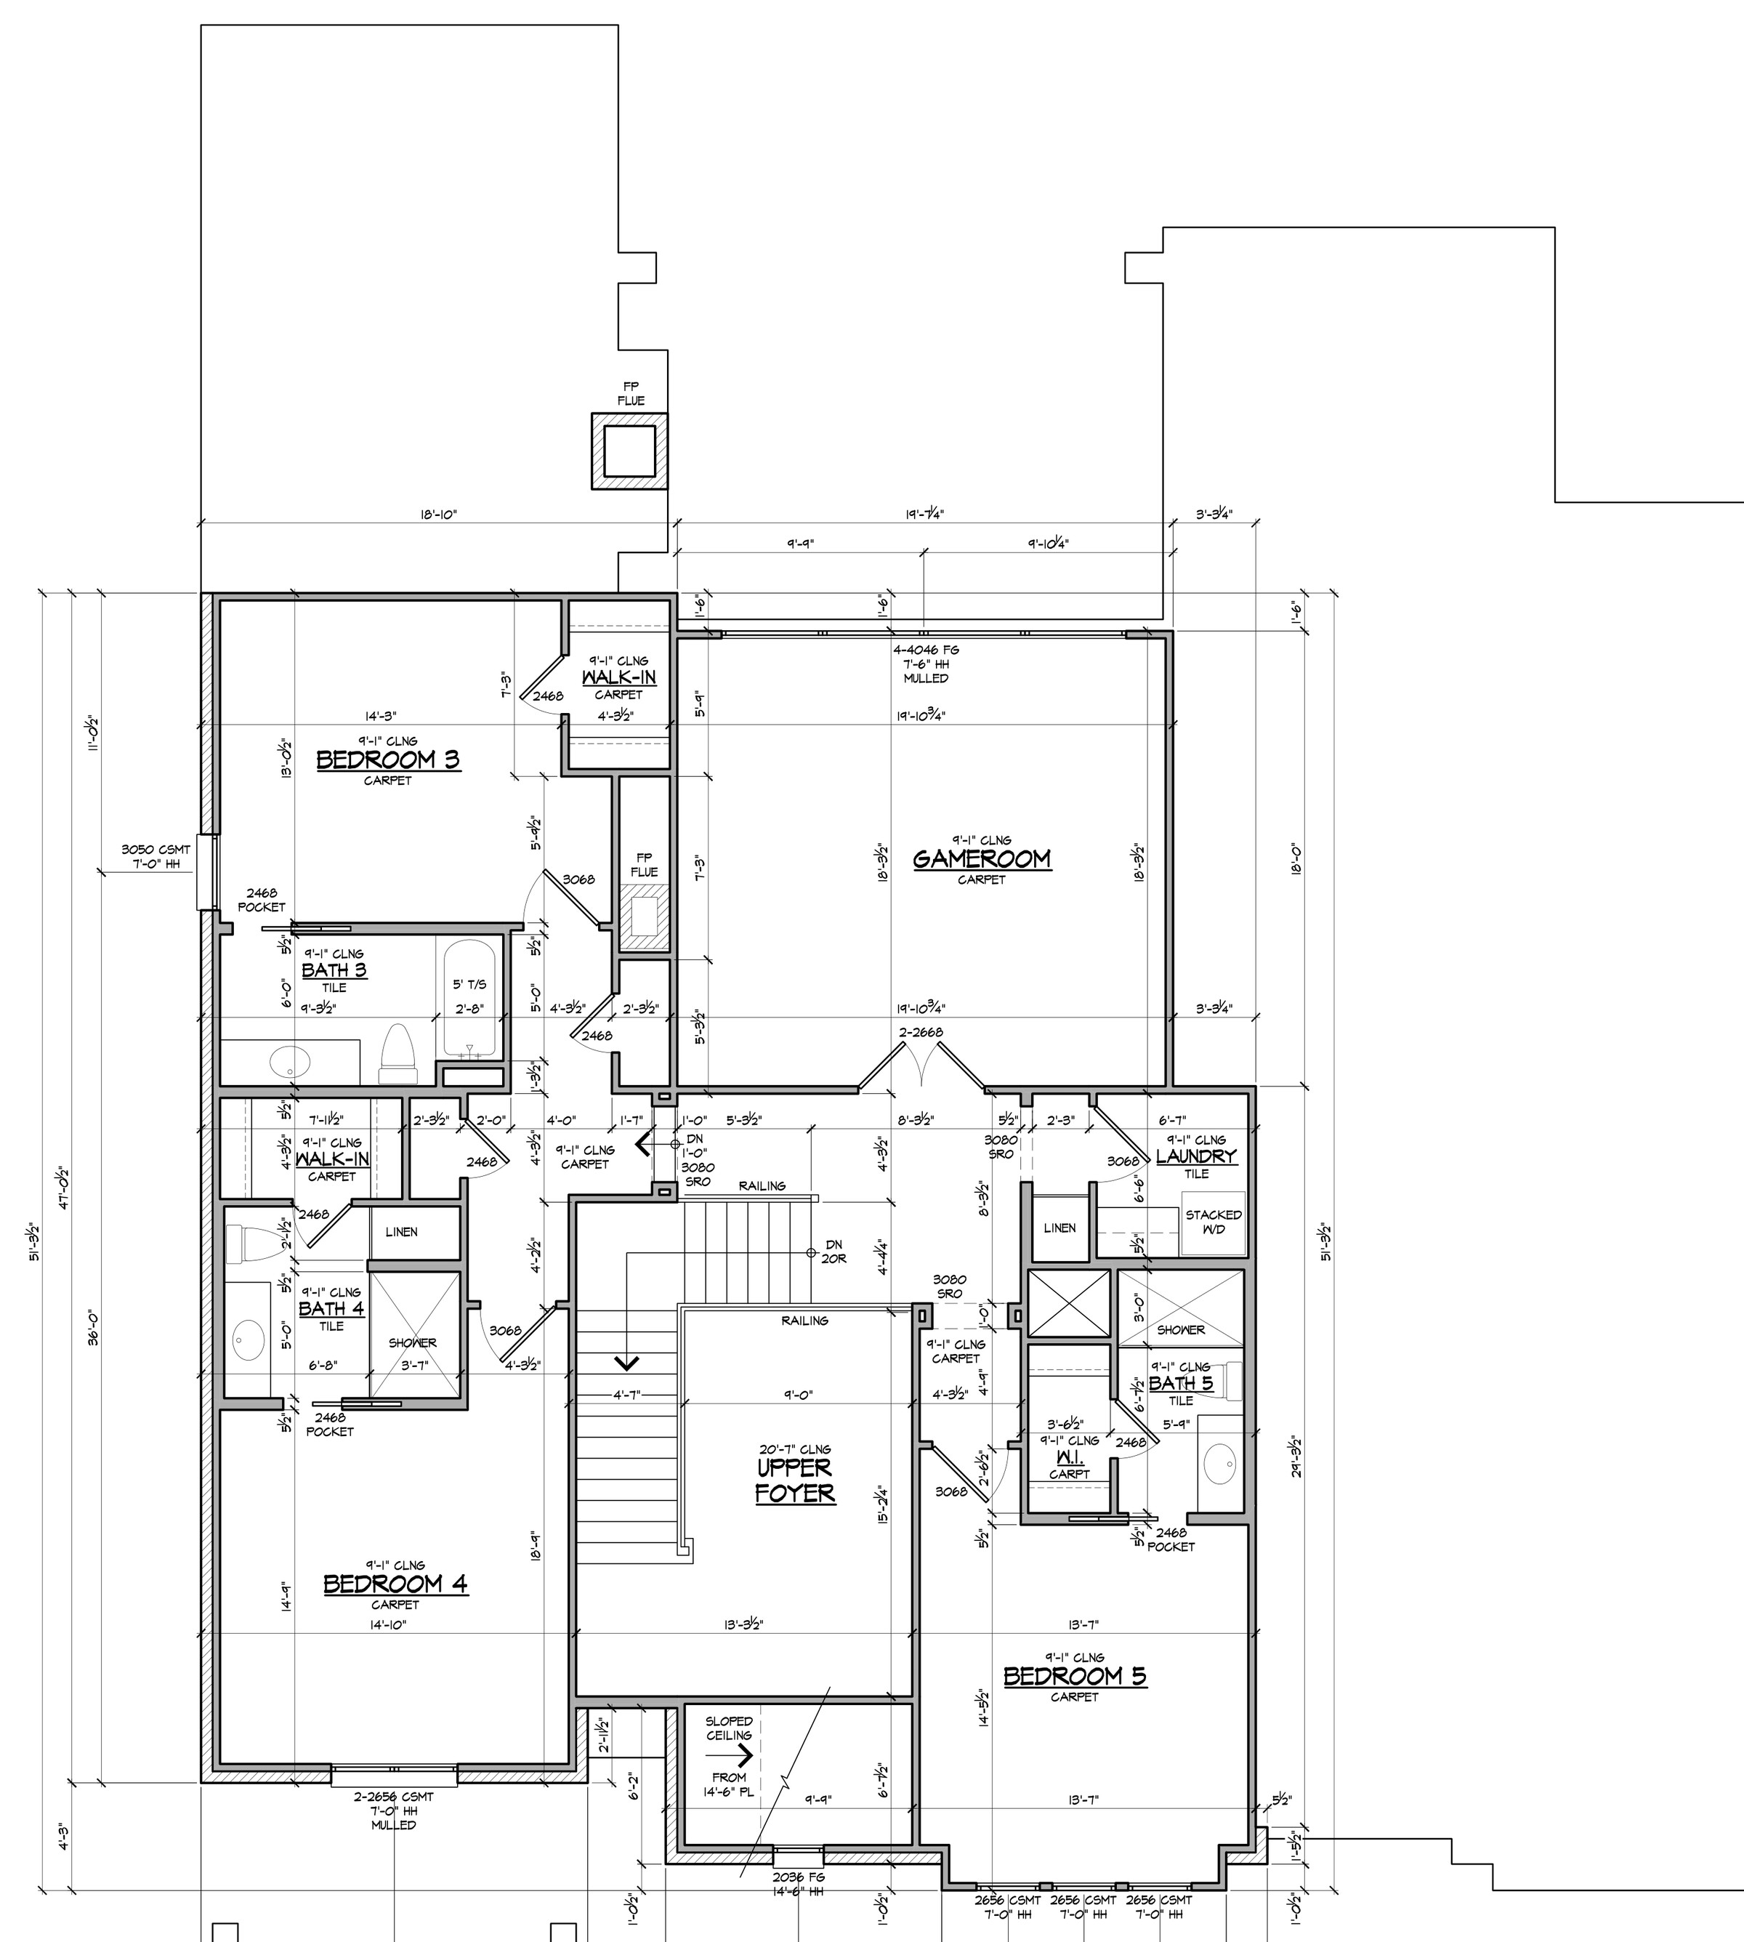
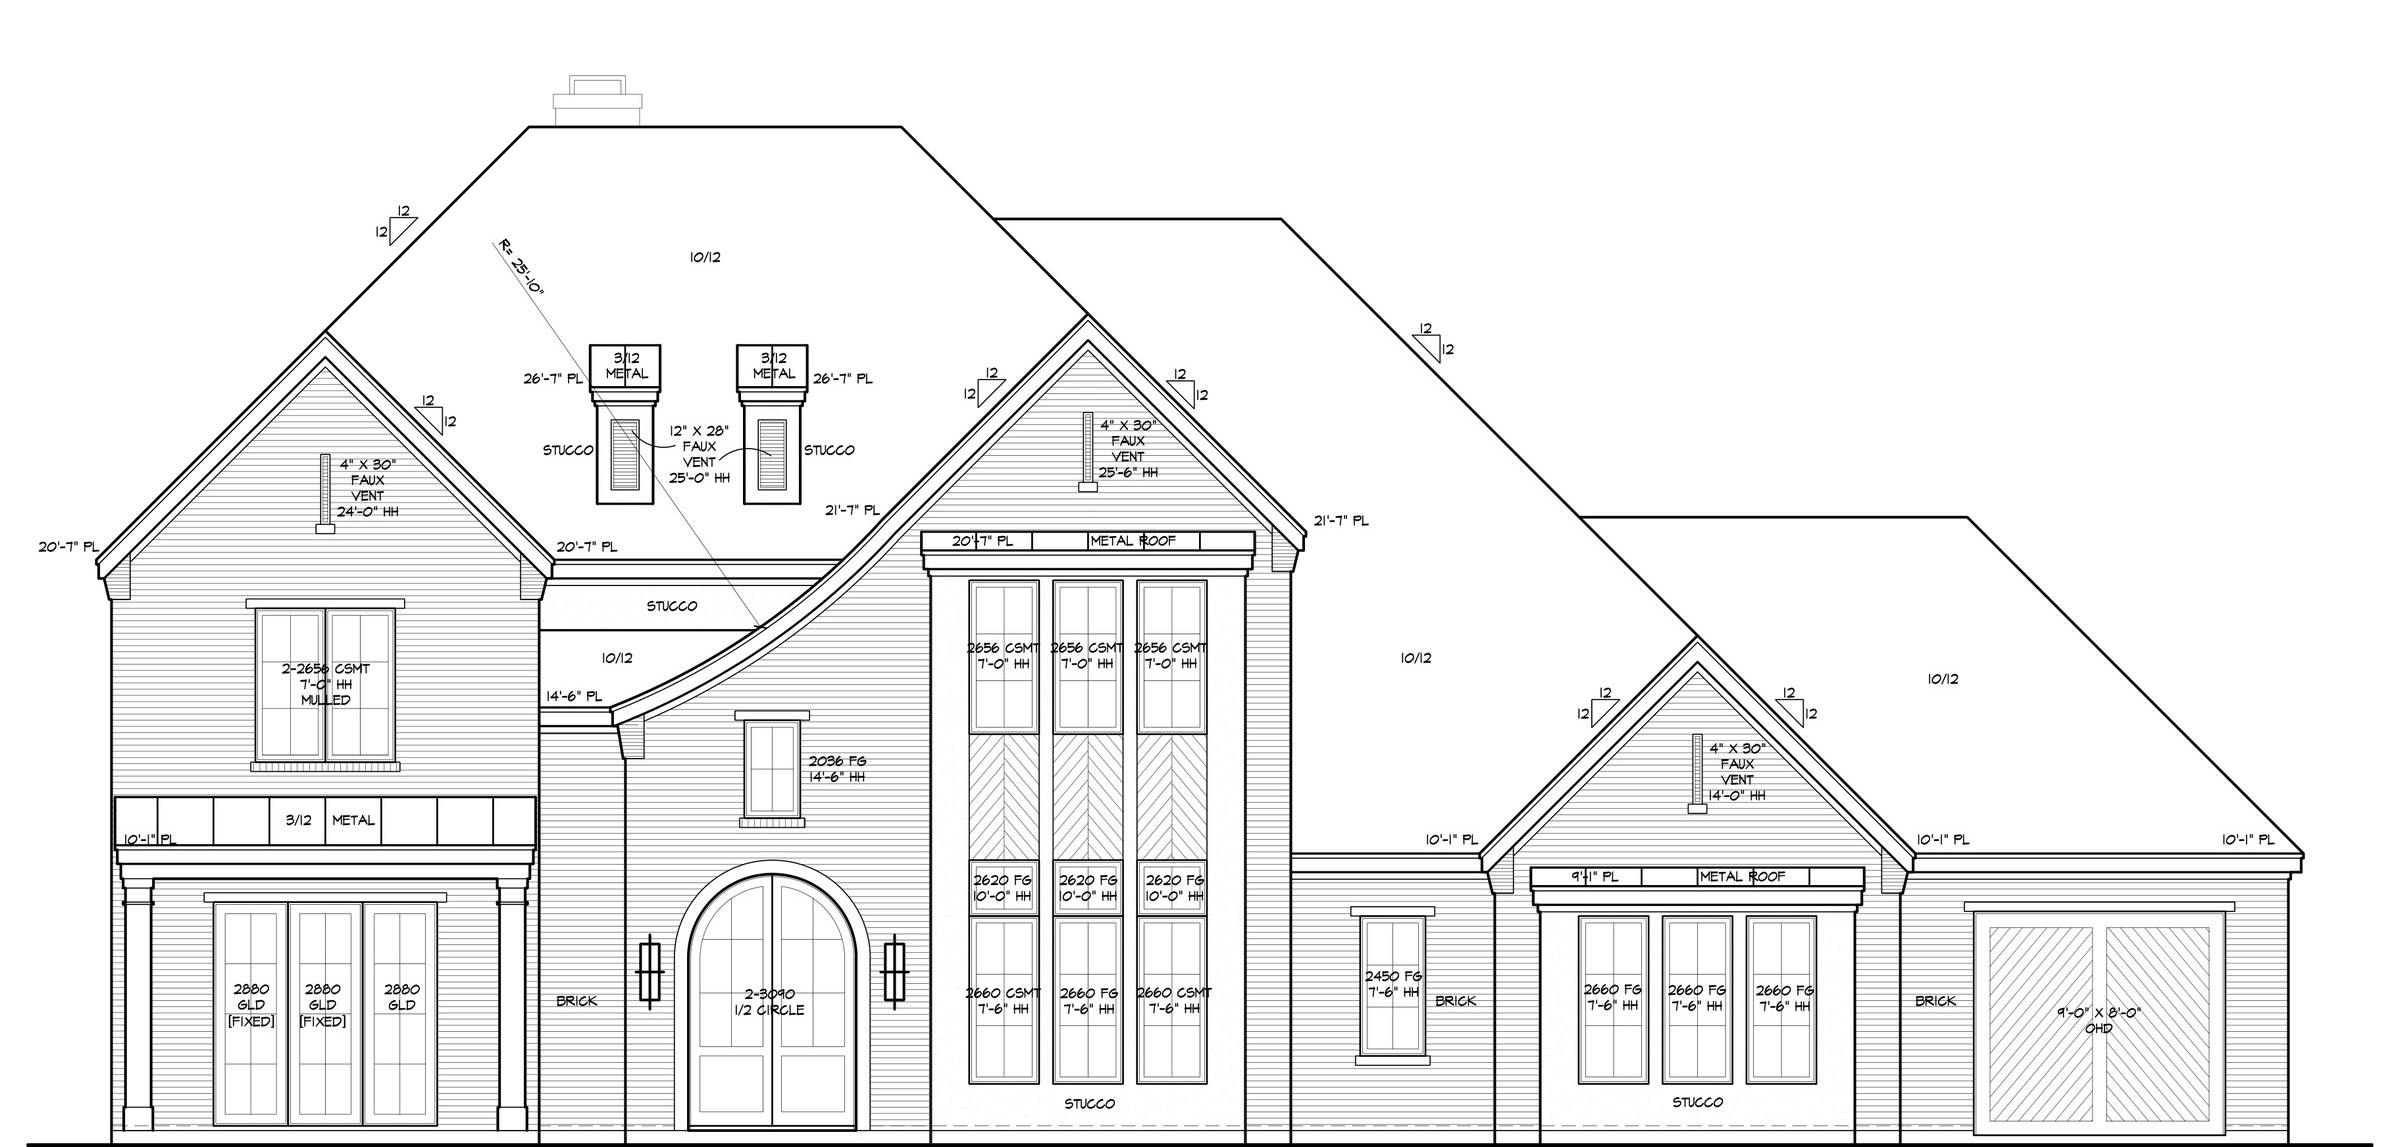
Lower level · 3,124 sq ft
- Two-story foyer 20′-7″ ceiling
- Entry
- Study
- Family room 48″ fireplace
- Kitchen
- Dining
- Pantry
- Powder bath
- Mud room cubbies
- Laundry
- Master suite cathedral ceiling
- Master bath free-standing tub
- Master wardrobe
- Guest suite bath + walk-in
- Covered porch
- Covered veranda 42″ fireplace
- Grilling station
- 3-car garage 1 + 2
Upper level · 1,638 sq ft
- Upper foyer
- Gameroom
- Bedroom 3 walk-in + bath 3
- Bedroom 4 walk-in + bath 4
- Bedroom 5 walk-in + bath 5
- Laundry stacked W/D
Areas
Lower level A/C3,124 sq ft
Upper level A/C1,638 sq ft
Total A/C4,762 sq ft
Garage892 sq ft
Front covered52 sq ft
Covered porch108 sq ft
Rear covered312 sq ft
Grilling station180 sq ft
Total under roof6,306 sq ft
Plans by Covert + Associates, final set 03-12-26. Areas as stated on the plans.